
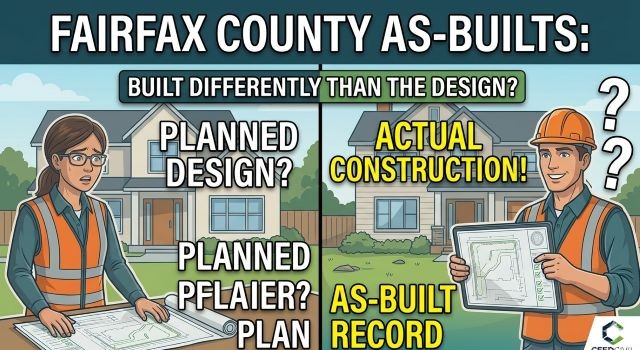
Fairfax County As-Built Plans: What If the Property Was Built Differently Than the Approved Plan?
Construction plans show what is supposed to be built.
But construction doesn’t always end exactly where the original drawings expected.
A wall may move.
A drainage feature may change.
A structure may be installed in a different location.
Grades may end up slightly different from the approved design.
When the constructed site doesn’t match the approved plans, the difference may need to be documented.
That’s where as-built plans can become important.
What Is an As-Built Plan?
An as-built plan documents what was actually constructed.
Instead of showing only the proposed design, it records the final conditions after construction.
Fairfax County requires as-built plans for certain site and subdivision projects before final bond release. The county states that as-built plans are submitted through PLUS under the original subdivision, site, or public improvement plan record.
Why Does the Difference Matter?
Imagine a project was approved with a drainage structure in one location.
During construction, the structure had to move.
The final location is different.
If the county records still show the original location, there is a discrepancy.
The as-built documentation helps establish the actual constructed condition.
What About Grading?
Grading can create similar issues.
The final elevations may not match the approved plan.
That doesn’t automatically mean there is a violation.
But the difference should be identified and evaluated.
A survey or as-built documentation can establish what exists.
Is an As-Built the Same as a New Grading Plan?
No.
An as-built generally documents the constructed condition.
A grading plan is a design document showing proposed site conditions.
If construction differs from the approved design and corrective work is needed, additional engineering or plan revisions may be required.
The appropriate process depends on the project.
Fairfax County Has Specific As-Built Requirements
For applicable site and subdivision projects, Fairfax County says as-built plans must include items such as:
- A verifiable digital signature
- As-built certification
- The related site or subdivision plan number
- Applicable easement and right-of-way information
- The applicable review fee
The exact requirements depend on the type of project.
What If the Original Engineer Isn’t Available?
Fairfax County addresses this situation.
If the engineer submitting the as-built is different from the engineer who submitted the original plan, the new engineer must contact county staff to be added to the original record so they can use the applicable PLUS workflow.
That’s useful information for property owners and developers who have changed engineering firms during a project.
What If You Discover the Difference Before Final Inspection?
Deal with it early.
Don’t wait until the last minute.
If you know that construction differs from the approved plan, tell the design professional.
It may be much easier to document and resolve a discrepancy while the project team still has current construction records.
What If the Difference Affects Drainage?
This deserves extra attention.
Sometimes a slight change in grade impacts water flow.
If the final grading is different than the approved grading, the engineer may need to determine if the drainage design will still function.
Otherwise the solution might be more engineering than just recording the difference.
What If the Difference Involves a Violation?
If the county identifies unauthorized construction or grading, an NOV or corrective process may become involved.
At that point, don’t assume an as-built document alone will resolve the issue.
The appropriate corrective plan or engineering documentation depends on what changed and what the county requires.
Keep Construction Records
Good project records can make as-built work much easier.
Keep:
Construction photographs.
Contractor drawings.
Change orders.
Survey information.
Inspection records.
Approved plans.
Emails discussing field changes.
These records can help the engineer understand why the final site differs from the original plan.
The Goal Is an Accurate Record
As-built documentation is ultimately about accurately recording the constructed condition.
If your project requires an as-built, make sure the information reflects what is actually on the ground.
Need as-built or corrective civil engineering documentation for a Fairfax County project? CeedCivil can help evaluate constructed conditions and coordinate the applicable site-related documentation.
As-built requirements vary by project type. Confirm the applicable Fairfax County requirements before submission.